


Encino Inheritance Appraisals and the House You Did Not Build
You have been left a home, and almost everything anyone can tell you about it comes from a record somebody else compiled. The person who could have explained how the house came to be this shape is the person who died.
This page explains where that record comes from, why a house of this age is often not quite what it describes, and why establishing what was actually standing on the date that governs is part of the valuation rather than a formality before it.
Secure request form. No obligation. Scope and fee confirmed in writing before any work begins.
As Permitted, Not As Built
The Record Describes a House That May Not Exist
Most people take the square footage on a tax record or a property site as a fact about the building. It is better understood as a summary of the paperwork, and paperwork and buildings drift apart over sixty years.
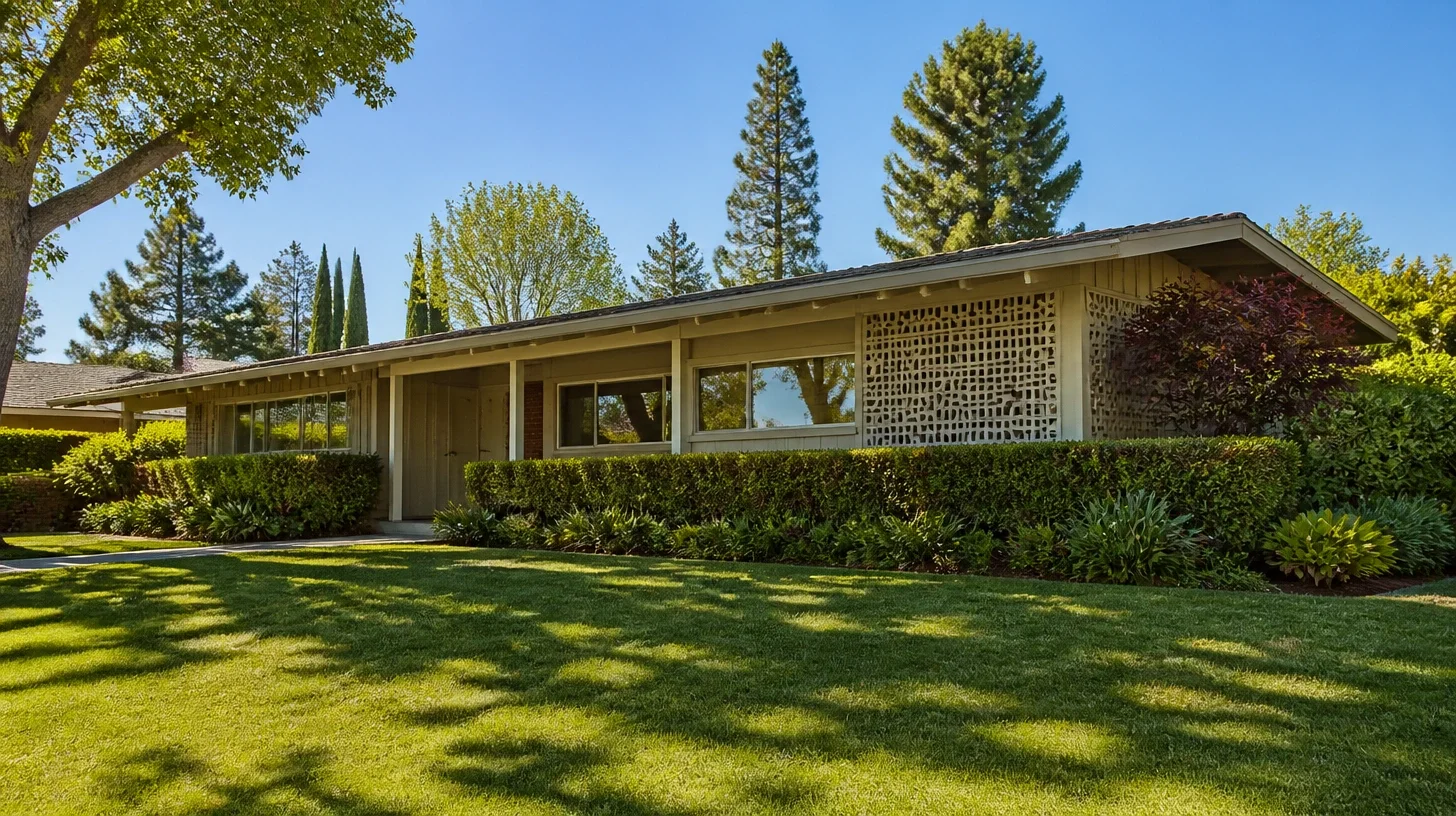
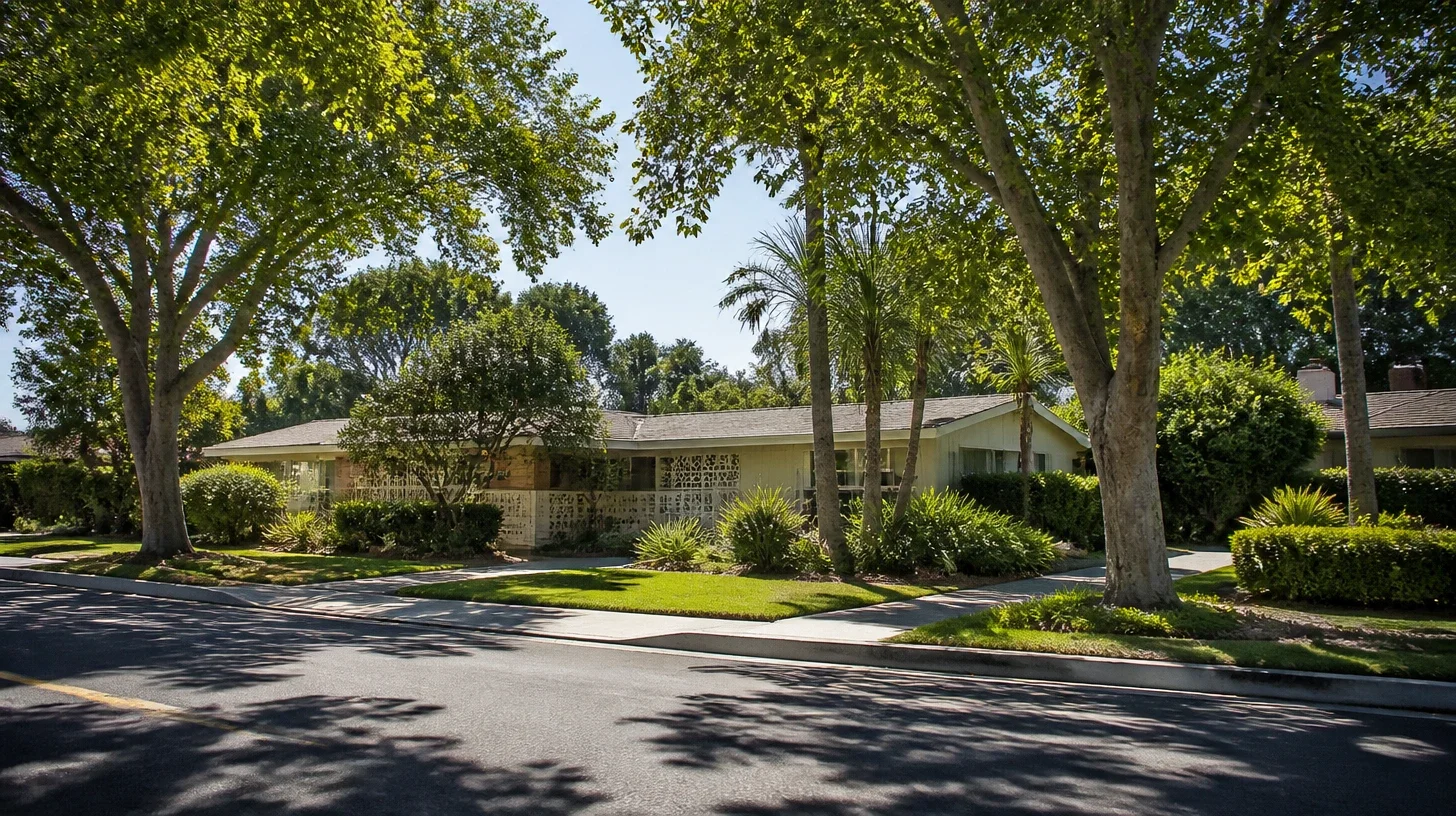
Where that figure actually comes from
A county building record is compiled from permit data rather than from anybody measuring the house. A figure enters when the property is built or permitted, and then it stays exactly as it is until some later permit prompts an update. Nothing about the passage of time revises it.
Three ordinary ways a house drifts from its record
Work is done without a permit at all. Work is permitted at one size and built at another. Or work is properly permitted, and the revised plans simply never make it back into the record. None of these requires anybody to have behaved badly, and all three are common in housing of this age.
What happens when the measurement and the record disagree
The house is measured. Where the two materially differ, the difference is usually area that never reached the record, and it is treated on its merits: neither struck out as though it were not there, nor counted as though it were fully documented. What the market recognises for area of that kind is the question, and the report explains the answer it reached.
How the Gap Shows Up
Three Ways This Reaches an Ordinary Family
Nobody is described here. Each of the three below is a version of the same discovery, arriving at a different moment and with different consequences.
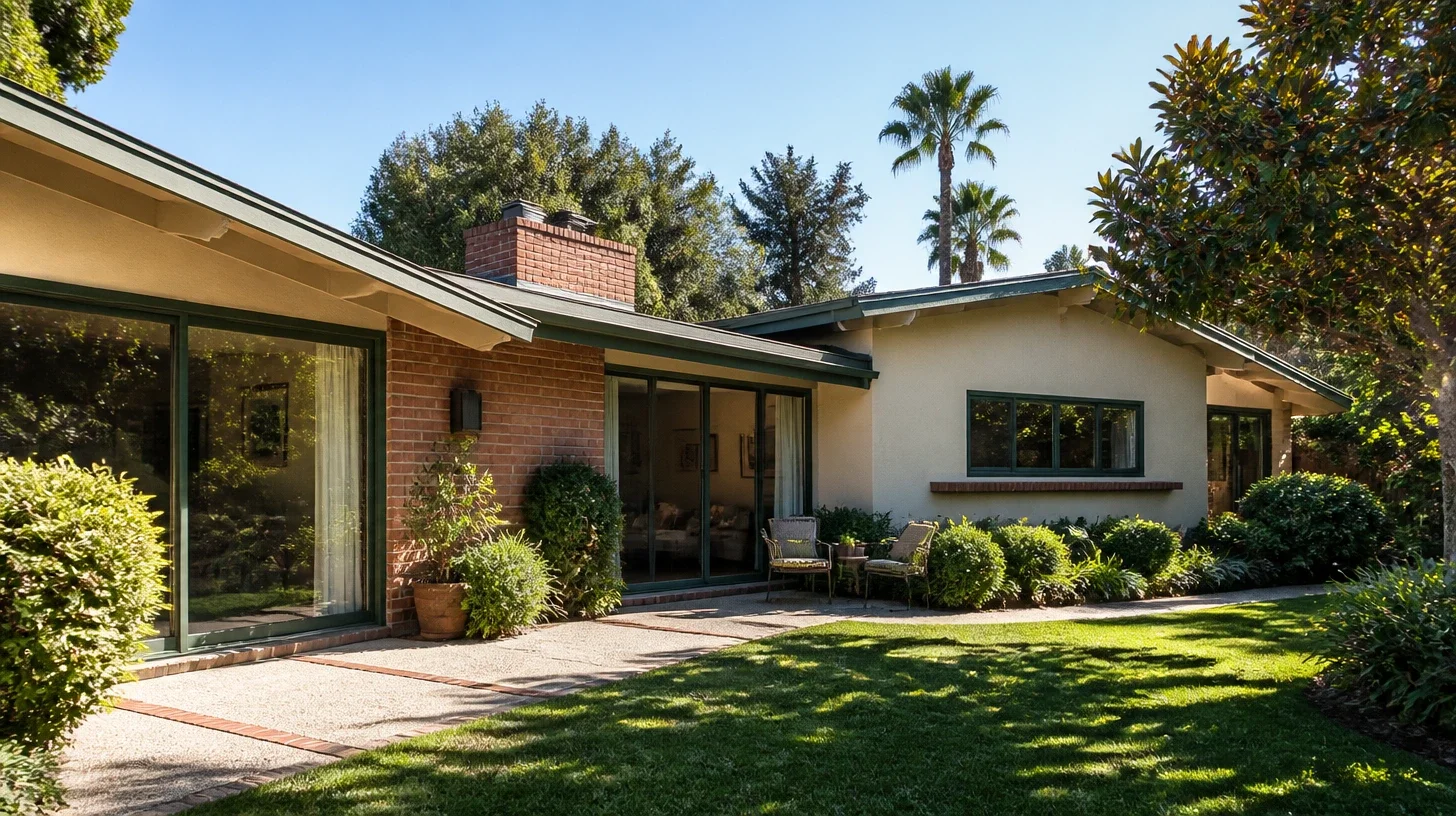
The house measures larger than the record says
A room at the back, an enclosed patio, a garage that became a study. It has been there for decades and everyone in the family thinks of it as part of the house, because it is. The record has never heard of it, and the valuation has to account for that honestly in both directions.
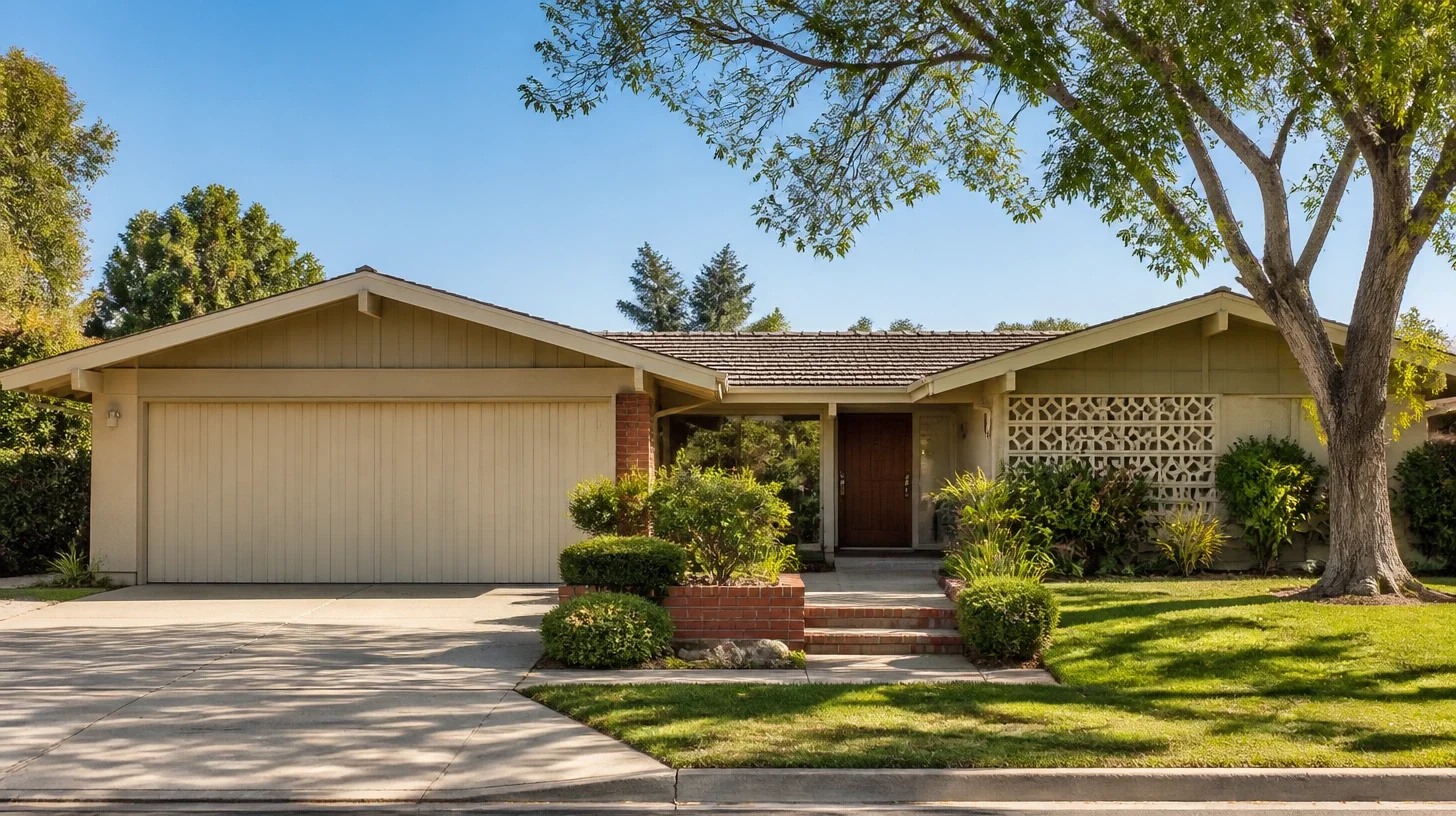
The work was permitted, and the record never caught up
A permit was pulled, the work was done properly, and the paperwork stalled somewhere between the contractor and the county. This is the happiest version of the problem, because the evidence exists and can be retrieved. It is also the one most likely to be missed by anybody working from the record alone.
The only person who knew has died
Nobody remembers which year the back room went up or whether anyone applied for anything. What survives is paper — permits, plans, photographs, a folder in a drawer. That paper is the route back to the question, and it is usually thrown out within weeks of the funeral.
Independence
What Holds Up When the Facts Had to Be Reconstructed
A conclusion assembled from documents and measurement rather than from somebody’s memory has to show its working. Ours is built to be checked.
Our price is fixed at the point we take the work on
It is agreed before any figure exists and it does not shift with the answer. There is no version of this assignment in which a higher or a lower conclusion is worth anything to us.
We measure the house rather than take a number from a file
The building is measured on site and the result is compared against the record. Where they agree, that is worth knowing. Where they do not, the difference is the beginning of the analysis rather than an inconvenience to be smoothed over.
The evidence behind the description is named, including where it is thin
Which permits were found, which photographs were relied on, what could not be established — all of it is set out. An heir, an accountant or another appraiser reading this later should be able to see exactly what the conclusion rested on and where it was less certain.
Reported under a framework nobody here invented
The Uniform Standards of Professional Appraisal Practice govern how this kind of assignment is carried out and written up. Where part of a conclusion had to be pieced together from permits and photographs, working inside a published framework is what stops the result being one appraiser’s private method.
The WCE Difference
Most Houses Match Their Paperwork, and We Are Not the Permit Police
In the ordinary case the record and the building agree, we say so, and the property is valued the usual way. Where they do not, our job is to describe what is there and value it — not to advise you on whether to legalise anything, which is a question for the permitting authority and your own advisors, and not to carry the matter to anybody else.
The Process
Establishing What Was There, Then What It Was Worth
The order matters. A value placed on a description nobody checked is only as good as the description.
We agree the date the valuation answers to
We pull the permit and record history for the property
We measure the building and compare it against that history
We reconcile the differences and document what explains them
We select evidence appropriate to the property as it actually was
We set out the conclusion and the reasoning behind it
The folder in the drawer is worth more than it looks
Permits, plans, contractor invoices, insurance paperwork, and above all photographs taken over the years — this is the material that answers what the house was and when it changed. It exists in exactly one place, and a house clearance is very efficient at destroying it. If you are emptying the property, set the paperwork aside before anything else goes.
Questions
Questions People Ask About an Inherited House
Where does the square footage on the tax record come from?
From permit data, not from anybody measuring the building. It is entered when the property is built or permitted and stays as it is until a later permit prompts a change.
Our house measures bigger than the record. Is that a problem?
It is a fact to be established rather than a problem to be hidden. It usually means area was added at some point without the record following. The valuation deals with it openly and explains how the area was treated.
Does area with no paperwork behind it count for nothing?
No, and anyone telling you it automatically does is applying a lending rule to an assignment that is not a mortgage. Area of that kind is considered for what the market actually recognises it as being worth, which is usually neither nothing nor the same as fully documented space.
Can you still work out what the house was like years ago?
Yes. That is what a valuation with a past effective date does. Permits, plans, photographs, listing history and public records are assembled to establish the property as it stood on the date, rather than working backwards from how it looks today.
What paperwork actually helps?
Permits and plans, contractor invoices, insurance documents, and photographs of the property from over the years. Photographs are underestimated: a picture of the back of the house from 1994 answers a question no database can.
We already cleared the house and threw everything out. What now?
The work becomes harder rather than impossible. County permit records, assessor records, prior listings and aerial imagery all survive independently of the family, and we start there. Tell us plainly what is gone, because that changes what the report can rest on and we would rather say so than pretend.
If you find unpermitted work, do you report it to anyone?
No. We are not a code enforcement body and we have no reporting duty here. Our task is to describe the property accurately for the valuation and to explain how we treated what we found.
Should we legalise it?
That is a question for the permitting authority and for your own attorney or accountant, and it depends on things well outside a valuation. We will tell you what we observed and how it was handled in the analysis, and we will not push you toward an answer we have no business giving.
Who is the report addressed to?
Whoever is named for that purpose when the work is commissioned, and they are identified inside the document. It matters because these reports are often read years later by somebody who had nothing to do with ordering them.
Do you take assignments anywhere in Encino?
Anywhere in it, and across the neighbouring valley communities. What varies from street to street is the age of the housing, and that changes how much permit history there is to go and find.
What the Work Establishes
Five Things This Assignment Actually Settles
What the building measures, as against what the file says
The house is measured and the result is set beside the record, so that any difference is identified rather than inherited.
What existed on the date the valuation answers to
Condition and extent as at that date, assembled from permits, photographs and records rather than assumed from the property’s appearance now.
How added area was treated, and why
Stated explicitly in both directions — what was included, what was discounted, and the reasoning that produced each decision.
What the conclusion rests on, and where it is thin
The evidence relied upon is named, and so are the points where the record ran out. A reader years afterwards can see the difference.
That the record and the house agree, where they do
Which is the ordinary result, is worth having stated plainly, and is frequently all anybody needed to know.
Service Area
Sixty Years Is a Long Time for a House to Stay the Same
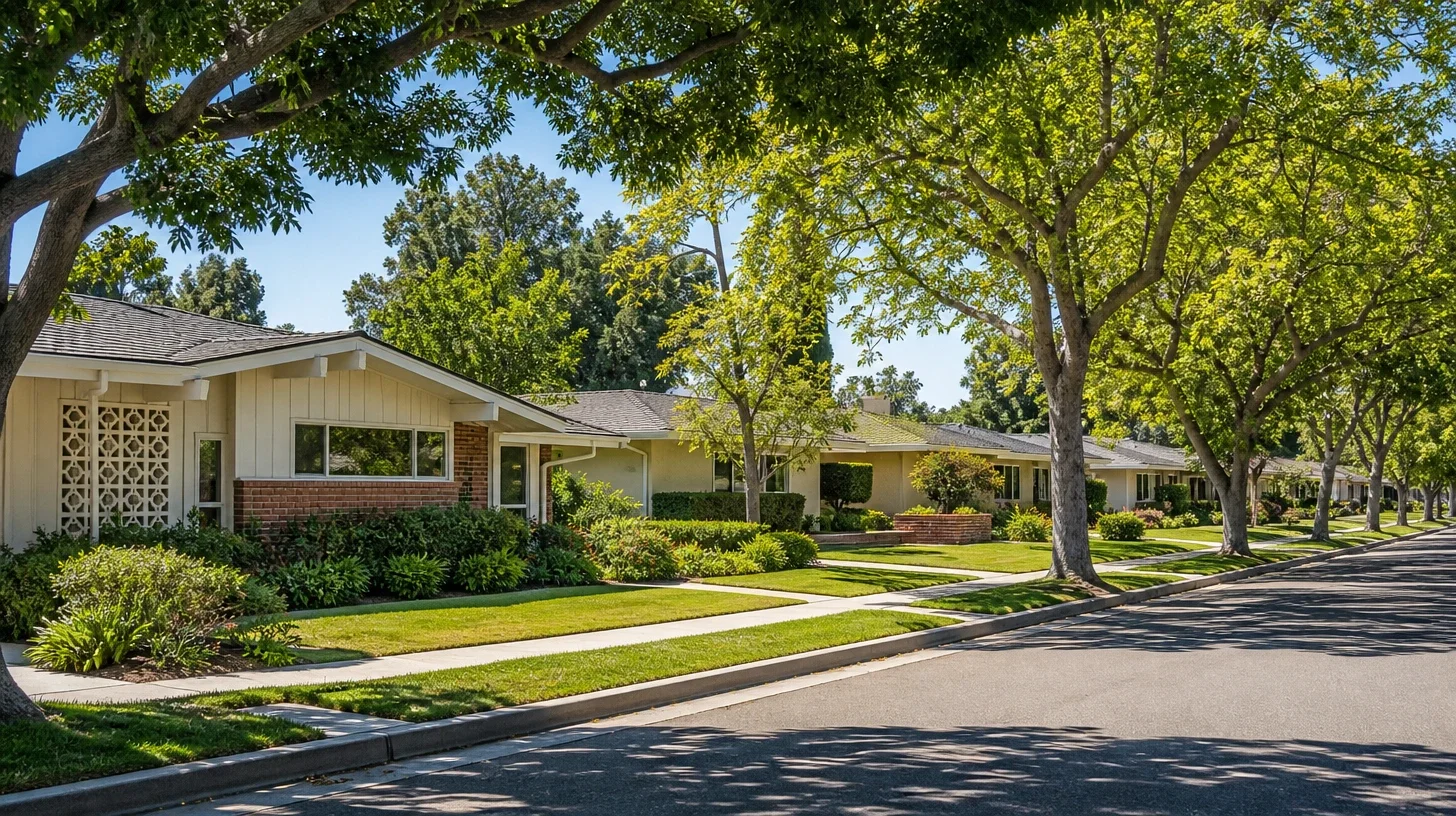
The median Encino home was completed in 1967. Roughly a fifth of the local housing stock went up between 1950 and 1959 and roughly another quarter between 1960 and 1969, as orchard and grazing land was subdivided during the valley’s post-war expansion.
That is a statement about how old the buildings are, not about how long anybody has owned them. A house finished in 1967 has had about six decades in which somebody might have enclosed a patio, converted a garage or added a room at the back — and the older the fabric, the more of it predates any record still findable.
Our coverage runs across Encino and the neighbouring valley communities. The map is here to place the ground, not to draw an edge around it.
Resources
Reading for Before You Instruct Anybody
The Resource Hub
Written for the attorneys, accountants and fiduciaries who order valuations as one part of a larger matter they are managing.
What’s It Worth
An explanation of how an opinion of value is put together, for readers who would rather understand the method than be handed a conclusion.
The Preparation Guide
What to find in the property before an inspection — and, for an inherited house, what to rescue from the paperwork before it is cleared.
Coverage
Other Cities We Cover
Cities
Request Your Encino Inheritance Appraisal
Tell us the property, the date the valuation has to answer to, and anything you already know about work done to the house over the years — including that you know nothing, which is the usual starting point. Scope and fee are put in writing and agreed before any work begins.
Secure request form. No obligation. Scope and fee confirmed in writing before any work begins.